

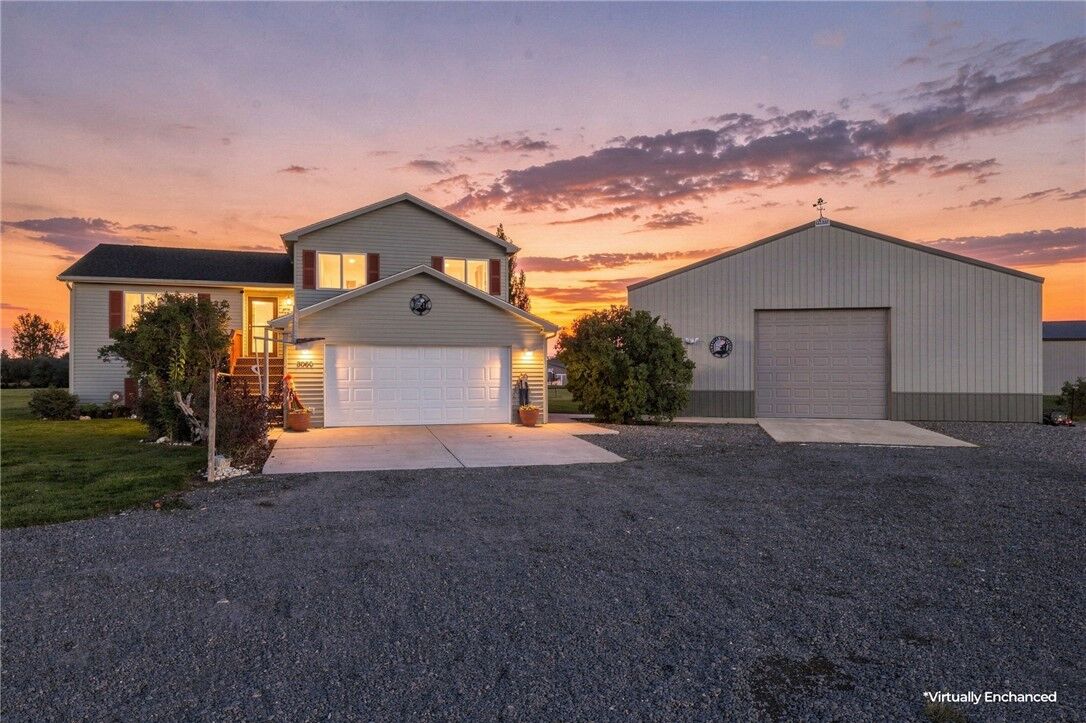
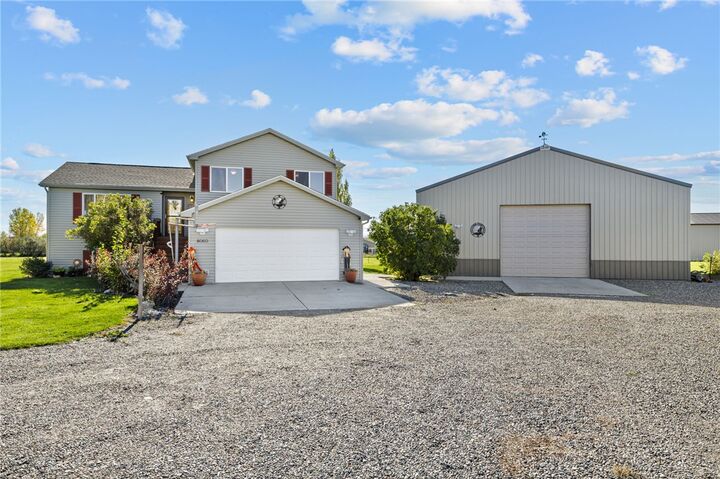
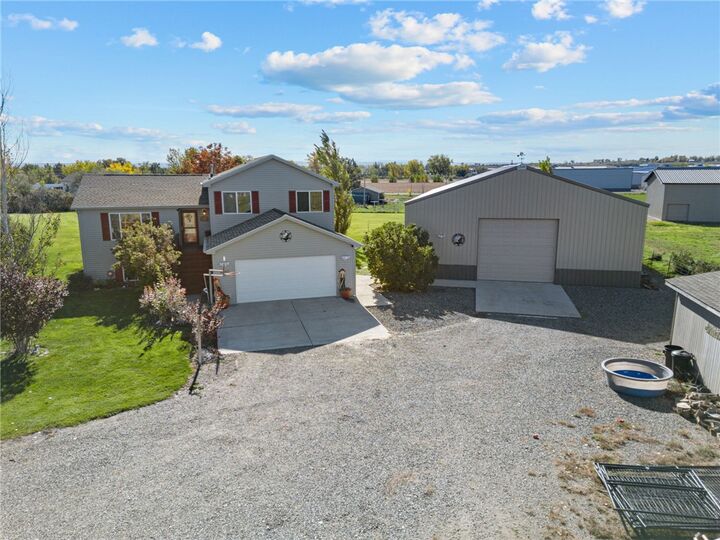
Listing Courtesy of: BILLINGS / Listed By: Monna "Monna Rae" Adickes, Coldwell Banker The Brokers - Contact: (406) 860-4284
8060 Canyon Drive Billings, MT 59106
Active (0 Days)
$699,900 (USD)

MLS #:
362334
362334
Taxes
$2,294
$2,294
Lot Size
1.47 acres
1.47 acres
Type
Single-Family Home
Single-Family Home
Year Built
2004
2004
Community
Pike
Pike
Listed By
Monna "Monna Rae" Adickes, Coldwell Banker The Brokers, Contact: (406) 860-4284
Source
BILLINGS
Last checked Oct 15 2026 at 8:27 AM GMT+0000
BILLINGS
Last checked Oct 15 2026 at 8:27 AM GMT+0000
Bathroom Details
- Full Bathrooms: 2
Interior Features
- Dishwasher
- Microwave
- Oven
- Range
- Refrigerator
- Free-Standing Range
- Gas Range
- Electric Range
Subdivision
- Pike
Lot Information
- Level
Heating and Cooling
- Natural Gas
- Gas
- Forced Air
- Central Air
Basement Information
- Daylight
- Walk-Out Access
Exterior Features
- Roof: Asphalt
Utility Information
- Utilities: Water Source: Cistern
- Sewer: Septic Tank
School Information
- Elementary School: Elder Grove
- Middle School: Elder Grove
- High School: West
Parking
- Attached
Stories
- 4
Living Area
- 2,264 sqft
Additional Information: The Brokers | (406) 860-4284
Disclaimer: Copyright 2026 Billings Association of Realtors. All rights reserved. This information is deemed reliable, but not guaranteed. The information being provided is for consumers’ personal, non-commercial use and may not be used for any purpose other than to identify prospective properties consumers may be interested in purchasing. Data last updated 10/15/26 01:27

Description